
$5,300,000
Single Family Home for Sale, Ronda, La Quinta, California 92253
- MLS#620926846
- Bedrooms4
- Bathrooms5
- Home/Lot size
477 m² (5,131 ft²)
Listed By Andalusia Homes, Inc.
The Single Family Home for Sale located at Ronda, La Quinta, California 92253 is currently for sale. This property has 4 bedrooms, 5 bathrooms.

Description
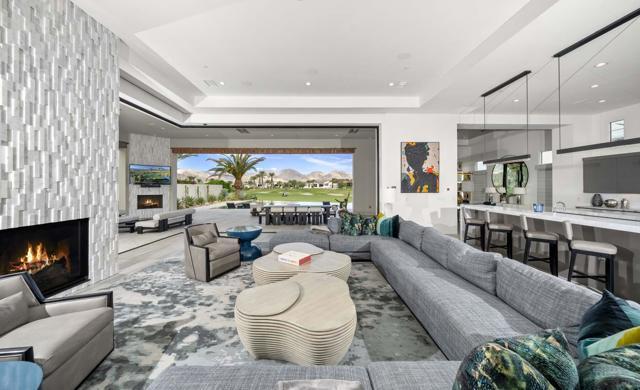
Experience luxury living on the 11th fairway with this stunning Model 426 Mediterranean Revival home, northwest facing, offering 5,131 sq. ft. of sophisticated space. Featuring 4 bedrooms with en-suite baths, including a Junior Master Suite and a private Casita. Enjoy approximately 904 sq. ft. of covered patio and dramatic 12' motorized disappearing sliding glass doors that blend indoor-outdoor living.Designed with elegance, this home boasts a grand foyer, handmade iron entry door, architectural pavers, and custom cedar garage doors. The gourmet kitchen is equipped with top-tier Wolf, Sub-Zero, and Asko appliances, marble countertops, and designer cabinetry. Custom Built Thermostatically Controlled Wine Enclosure. The infinity pool and the outdoor living spaces are some of the best we have seen at Andalusia. Relax in the master suite with two walk-in closets and luxurious bath with a freestanding tub and frameless glass shower. High-end finishes include porcelain tile flooring, Low-E windows with electric window coverings throughout, custom lighting, fireplace, solar power, and energy-efficient LED lighting.Located in the prestigious Andalusia Country Club, enjoy breathtaking mountain views and exclusive access to championship golf, fitness, tennis, dining, and more. This is more than a home--it's your private resort sanctuary.
Location
Ronda, La Quinta, California 92253
Property features
Property
- Property size:
477 m² (5,131 ft²) - Features: Double Door EntryHome Automation SystemScreened PatioWalk-in PantryParkingEnclosed PatioWine CellarPatioCovered PatioWalkin ClosetsFireplace
- Location: Subdivision
- Other building structures: Guest House
Lot/Land
- Land/Lot size:
1,376 m² (14,810 ft²) - Lot Description: Sprinklers
- Fencing: Stucco WallBlock WallWrought Iron
Construction
- Year built: 2023
- Style: MediterraneanModern
- Roofing: TileConcrete
- Construction: Stone
- Exterior: Stucco
Parking/Garage
- Garage description: Attached Garage
Bedrooms
- Bedrooms: 4
- Master bedroom description: En Suite Bath
Bathrooms
- Total bathrooms: 5
- Full bathrooms: 4
- Half baths: 1
- Details: Shower
Exterior Features
- Outdoor spaces: Enclosed PatioCovered PatioPatio
- Carport spaces:
Pool and Spa
- Pool: Private PoolIngroundWaterfallTileGunite
- Spa: HeatedInground
recreational
- recreational: Community PoolBarbecue Private
Security
- Features: Fire SprinklersSmoke Detector
View
- Features: Mountain ViewGolf Course ViewPool ViewHills ViewPanoramic ViewValley ViewDesert View
Heating and Cooling
- Heating System: Natural GasCentralZoned
- Hot water service: Central Water HeaterHot Water Circulator
- Cooling System: Central AC
Community
- Features: Golf ClubGated Community