
$US5,975,000
Maison unifamiliale à vendre, Del Gato Drive, La Quinta, Californie 92253, États-Unis
- # MLS669009719
- Chambres4
- Salles de bains5
- Superficie de la résidence/du lot
446 m² (4 800 ft²)
Proposé par Double Eagle Real Estate, Inc.
La résidence Maison individuelle à vendre située à Del Gato Drive, La Quinta, Californie 92253, États-Unis est actuellement en vente.Ce bien dispose de 4 chambres, 5 salles de bain.

Description
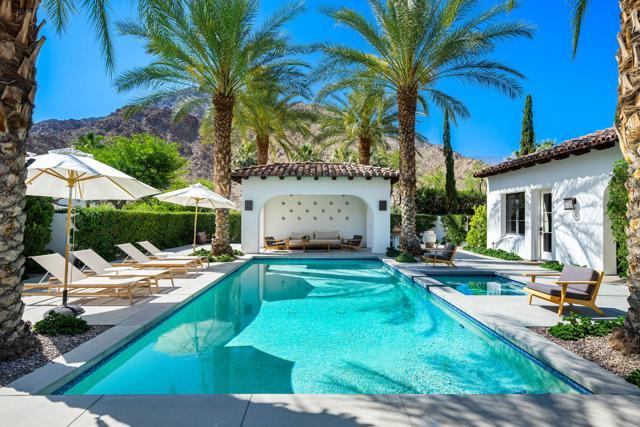
Recently remodeled, this unique and artful home fuses the understated elegance of timeless architecture and the modern amenities of desert living. Designed by the award-winning Gordon Stein, this home was built to take advantage of it's North/South orientation and interact with the incredible mountain, down-valley and creekside views. Casa Blanca has been built around a truly spectacular courtyard, which allows for the utmost in privacy, with approx. 4800 SF of air-conditioned space and expansive and seamless indoor/outdoor living with green belts on three sides. With 2 bedrooms in the home and a 2-bedroom casita located poolside in the courtyard, this unique layout offers an intimate living arrangement for a couple, yet loads of privacy and open space for a crowd. The light and bright kitchen anchors the Great Room and offers direct views of the waterfall and valley lights at night. Gorgeous primary bedroom suite, with adjacent handsome office with beautiful views. This quintessential and sophisticated home offers the best location and privacy La Quinta has to offer! Furniture negotiable.
Lieu
Del Gato Drive, La Quinta, Californie 92253, États-Unis
Caractéristiques de la propriété
Propriétés
- Superficie du bien:
446 m² (4 800 ft²) - Caractéristiques: PatioParkingPatio CouvertCheminée
- Lieu: Parcelle
Parcelle/Terrain
- Superficie du terrain/lot:
2 145 m² (23 087 ft²) - Description de la parcelle: Arroseurs
Construction
- Année de construction: 2011
- Style: Méditerranéen
- Toiture: Tuile En Argile
- Extérieur: Crépi
Parking/Garage
- Description du garage: Garage Attenant
Chambres
- Chambres: 4
- Description chambre principale: Salle De Bain Particulière Attenante
Salles de bains
- Nombre total de salles de bain: 5
- Salles de bain complètes: 4
- Toilettes avec lavabo: 1
Autres pièces
- Types de pièces: SéjourCoin Détente
- Description de la cuisine: Cuisine-îlot
- Appareils électroménagers: RéfrigérateurHotteLave-vaisselle
Caractéristiques extérieures
- Espaces extérieurs: Patio CouvertPatio
- Places de parking couvertes:
Piscine et spa
- Piscine: Piscine PrivéeEnterrée
- Spa: ChaufféEnterré
Vue
- Caractéristiques: Vue Sur La MontagneVue Sur Le Terrain De GolfVue PanoramiqueVue Sur Le Parc Ou Sur Une Ceinture Verte
Chauffage et climatisation
- Système de chauffage: Central
- Circuit de réfrigération: Climatisation Centrale
Communautaire
- Caractéristiques: Club De GolfCommunauté Résidentielle Privée