
$US5,300,000
Maison unifamiliale à vendre, Ronda, La Quinta, Californie 92253, États-Unis
- # MLS620926846
- Chambres4
- Salles de bains5
- Superficie de la résidence/du lot
477 m² (5 131 ft²)
Proposé par Andalusia Homes, Inc.
La résidence Maison individuelle à vendre située à Ronda, La Quinta, Californie 92253, États-Unis est actuellement en vente.Ce bien dispose de 4 chambres, 5 salles de bain.

Description
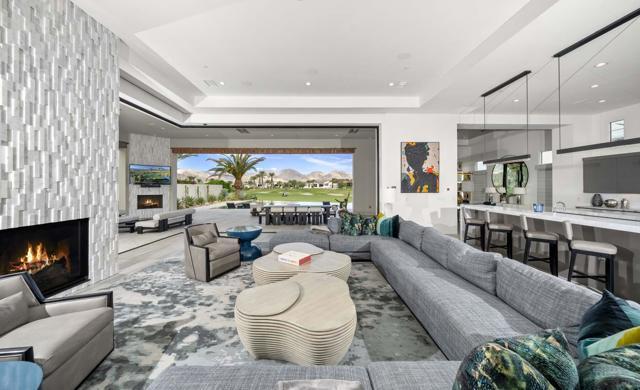
Experience luxury living on the 11th fairway with this stunning Model 426 Mediterranean Revival home, northwest facing, offering 5,131 sq. ft. of sophisticated space. Featuring 4 bedrooms with en-suite baths, including a Junior Master Suite and a private Casita. Enjoy approximately 904 sq. ft. of covered patio and dramatic 12' motorized disappearing sliding glass doors that blend indoor-outdoor living.Designed with elegance, this home boasts a grand foyer, handmade iron entry door, architectural pavers, and custom cedar garage doors. The gourmet kitchen is equipped with top-tier Wolf, Sub-Zero, and Asko appliances, marble countertops, and designer cabinetry. Custom Built Thermostatically Controlled Wine Enclosure. The infinity pool and the outdoor living spaces are some of the best we have seen at Andalusia. Relax in the master suite with two walk-in closets and luxurious bath with a freestanding tub and frameless glass shower. High-end finishes include porcelain tile flooring, Low-E windows with electric window coverings throughout, custom lighting, fireplace, solar power, and energy-efficient LED lighting.Located in the prestigious Andalusia Country Club, enjoy breathtaking mountain views and exclusive access to championship golf, fitness, tennis, dining, and more. This is more than a home--it's your private resort sanctuary.
Lieu
Ronda, La Quinta, Californie 92253, États-Unis
Caractéristiques de la propriété
Propriétés
- Superficie du bien:
477 m² (5 131 ft²) - Caractéristiques: Porte À Double EntréeSystème DomotiquePatio Avec MoustiquaireOfficeParkingPatio FerméCellierPatioPatio CouvertDressing-roomCheminée
- Lieu: Parcelle
- Autres structures: Maison D'amis
Parcelle/Terrain
- Superficie du terrain/lot:
1 376 m² (14 810 ft²) - Description de la parcelle: Arroseurs
- Clôtures: Mur En StucMur De ParpaingsFer Forgé
Construction
- Année de construction: 2023
- Style: MéditerranéenModerne
- Toiture: TuilesBéton
- Construction: Pierres
- Extérieur: Crépi
Parking/Garage
- Description du garage: Garage Attenant
Chambres
- Chambres: 4
- Description chambre principale: Salle De Bain Particulière Attenante
Salles de bains
- Nombre total de salles de bain: 5
- Salles de bain complètes: 4
- Toilettes avec lavabo: 1
- Détails: Douche
Caractéristiques extérieures
- Espaces extérieurs: Patio FerméPatio CouvertPatio
- Places de parking couvertes:
Piscine et spa
- Piscine: Piscine PrivéeEnterréeCascadeCéramiqueGunite
- Spa: ChaufféEnterré
Terrain de loisirs et de sport
- Terrain de loisirs et de sport: Piscine CommunautaireBarbecue Privatif
Sécurité
- Caractéristiques: Extincteurs D'incendieDétecteur De Fumées
Vue
- Caractéristiques: Vue Sur La MontagneVue Sur Le Terrain De GolfVue Sur La PiscineVue Sur Les CollinesVue PanoramiqueVue Sur La ValléeVue Sur Le Désert
Chauffage et climatisation
- Système de chauffage: Gaz NaturelCentralPar Zone
- Eau chaude: Chauffe-eau CentralCirculateur D'eau Chaude
- Circuit de réfrigération: Climatisation Centrale
Communautaire
- Caractéristiques: Club De GolfCommunauté Résidentielle Privée