
USD5,975,000
Casa unifamiliare in vendita, Del Gato Drive, La Quinta, California 92253, Stati Uniti
- Numero MLS669009719
- Camere da letto4
- Stanze da bagno5
- Superficie della casa/lotto
446 m² (4.800 ft²)
Inserito da Double Eagle Real Estate, Inc.
L'immobile Residenza monofamiliare situato all'indirizzo Del Gato Drive, La Quinta, California 92253, Stati Uniti è attualmente in vendita.Questa proprietà ha 4 camere, 5 bagni caratteristiche.

Descrizione
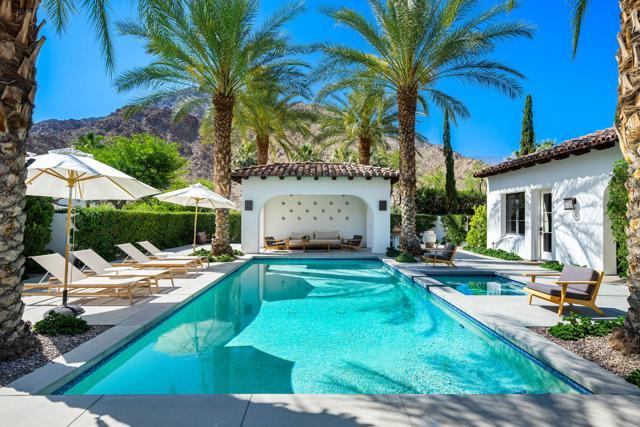
Recently remodeled, this unique and artful home fuses the understated elegance of timeless architecture and the modern amenities of desert living. Designed by the award-winning Gordon Stein, this home was built to take advantage of it's North/South orientation and interact with the incredible mountain, down-valley and creekside views. Casa Blanca has been built around a truly spectacular courtyard, which allows for the utmost in privacy, with approx. 4800 SF of air-conditioned space and expansive and seamless indoor/outdoor living with green belts on three sides. With 2 bedrooms in the home and a 2-bedroom casita located poolside in the courtyard, this unique layout offers an intimate living arrangement for a couple, yet loads of privacy and open space for a crowd. The light and bright kitchen anchors the Great Room and offers direct views of the waterfall and valley lights at night. Gorgeous primary bedroom suite, with adjacent handsome office with beautiful views. This quintessential and sophisticated home offers the best location and privacy La Quinta has to offer! Furniture negotiable.
Località
Del Gato Drive, La Quinta, California 92253, Stati Uniti
Caratteristiche delle proprietà
Proprietà
- Superficie dell'immobile:
446 m² (4.800 ft²) - Caratteristiche: PatioParcheggioPatio CopertoCaminetto
- Località: Lottizzazione
Lotto/Terreno
- Superficie del terreno/lotto:
2.145 m² (23.087 ft²) - Descrizione del lotto: Sistema Di Innaffiatura Automatica
Costruzione
- Anno di costruzione: 2011
- Stile: Mediterraneo
- Tipo di tetto: Tegole In Argilla
- esteriore: Stucco
Parcheggio/Garage
- Descrizione del garage: Garage Annesso
Camere da letto
- Camere da letto: 4
- Descrizione camera da letto principale: Bagno Annesso
Stanze da bagno
- Numero totale di bagni: 5
- Bagni completi: 4
- Bagno di servizio: 1
Altre stanze
- Tipologie di stanze: SaloneStanza Della Televisione
- Descrizione cucina: Isola
- Elettrodomestici: FrigoriferoCappa Per FornelloLavastoviglie
Caratteristiche esterne
- Spazi esterni: Patio CopertoPatio
- Posti auto coperti:
Piscina e spa
- Piscina: Piscina PrivataInterrata
- Vasca idromassaggio: RiscaldataInterrata
Vista
- Caratteristiche: Vista Sulle MontagneVista Sul Campo Da GolfVista PanoramicaVista Su Parco O Zona Verde
Riscaldamento e raffreddamento
- Sistema di riscaldamento: Centralizzato
- Impianto di climatizzazione: Impianto Centralizzato Di Condizionamento Dell'aria
comunitario
- Caratteristiche: Golf ClubComunità Recintata