
USD120,000
Dom jednorodzinny do wynajęcia, Lago Vista Drive, Beverly Hills, Kalifornia 90210, USA
- Numer MLS410679851
- Sypialnie7
- Łazienki11
Oferta wystawiona przez Revel Real Estate
Dom jednorodzinny na wynajem zlokalizowany w Lago Vista Drive, Beverly Hills, Kalifornia 90210, USA jest aktualnie dostępny do wynajęcia.Ta nieruchomość ma 7 sypialnie, 11 łazienki.

Opis
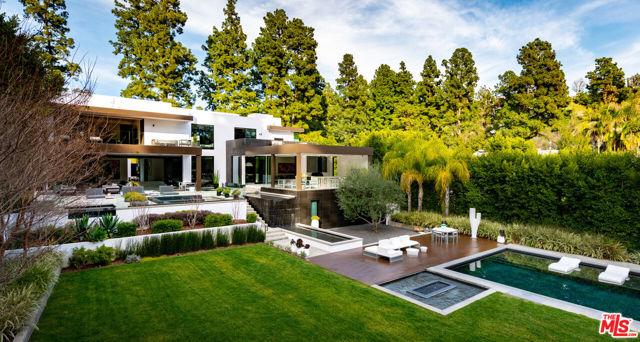
Modern Gated Estate in Beverly Hills! Set behind private gates and lush hedging in the coveted 90210, 1231 Lago Vista Drive is an extraordinary expression of modern luxury. Spanning 12,800 square feet across two parcels totaling more than an acre, this architectural estate blends sleek design with impeccable craftsmanship at every turn. The 7-bedroom, 11-bath residence is fully operated by a personalized Crestron smart home system and designed for seamless indoor-outdoor living, with expansive walls of disappearing glass on both levels. Standout features include dual floating staircases, 33 floor-to-ceiling Rimadesio Italian glass magnetic doors, a custom elevator with bank-vault doors, a dramatic six-foot Moooi chandelier, hand-knotted custom carpeting, Nano Glass finishes, and durable stone composite slabs throughout the main level and baths. The chef's kitchen is outfitted with top-tier appliances and anchors a home designed for both grand entertaining and everyday comfort. Additional amenities include a 600-bottle wine cellar, private movie theater, gym, and an office overlooking the manicured grounds. Outdoors, the estate unfolds into a true resort-style retreat with a sweeping lawn, stunning pool with Baja shelf, spa, multiple water and fire features, an outdoor kitchen, dining area, and built-in ceiling heaters. With no detail overlooked, this exceptional Beverly Hills estate offers a rare opportunity to experience refined living at the highest level.
Lokalizacja
Lago Vista Drive, Beverly Hills, Kalifornia 90210, USA
Charakterystyka nieruchomości
Nieruchomość
- Typ: Umeblowany
- Udogodnienia: ParkingGarderobyKominek
Działka/Grunt
- Wielkość działki/gruntu:
4 174 m² (44 933 ft²)
Konstrukcja
- Rok budowy: 2016
- Styl domu: Modernistyczny
Parking/Garaż
- Opis garażu: Garaż Połączony Z Domem
Sypialnie
- Sypialnie: 7
Łazienki
- Łącznie łazienki: 11
- Pełne łazienki: 11
Basen i spa
- Basen: Prywatny Basen Wbudowany W ZiemięBasen Bez Krawędzi
- Wanna z hydromasażem (jacuzzi): OgrzewanyWbudowane W Ziemię
teren rekreacyjny
- teren rekreacyjny: Wanna Z Hydromasażem (jacuzzi)Prywatny Grill
Ogrzewanie i chłodzenie
- System grzewczy: Centralne
- System chłodzenia: Centralny System Klimatyzacji