
USD135,000,000
Dom jednorodzinny na sprzedaż, Siena Way, Los Angeles, Kalifornia 90077, USA
- Numer MLS448651001
- Sypialnie8
- Łazienki20
Oferta wystawiona przez The Beverly Hills Estates
Dom jednorodzinny na sprzedaż zlokalizowany w Siena Way, Los Angeles, Kalifornia 90077, USA jest aktualnie dostępny do kupienia.Ta nieruchomość ma 8 sypialnie, 20 łazienki.

Opis
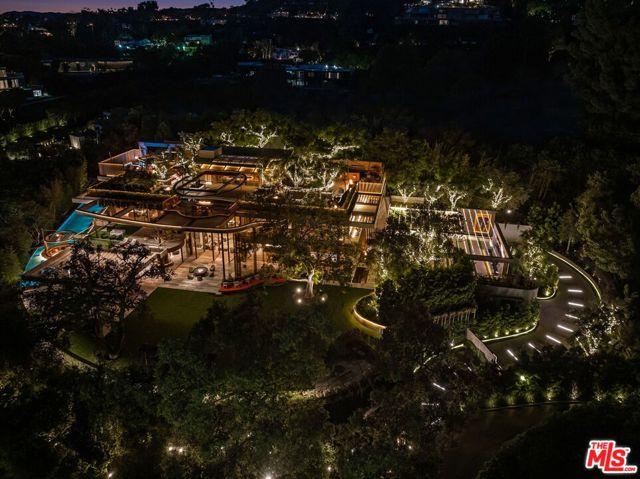
These are not renderings. This is not AI. These are the real pictures. Introducing Villa Siena the latest masterpiece by visionary, Ardie Tavangarian of Arya Group. This estate truly has it all including a primary suite with a retractable roof that opens for stargazing. An outdoor sauna pod has a glass wall for admiring views of a nearby golf course. Other amenities include a spa, a screening room, a bar, and an "auto gallery"/Jazz Club with space for six cars. The home's design was inspired by nature and incorporates elements of fire and water, Tavangarian said. The exterior is clad entirely in natural materials like teak and stone. Inside, a four-story, bronze-finished staircase is suspended from the ceiling to give it the appearance of floating. There is a reflecting pool at the base of the staircase, and 30-foot pivot doors lead to the outside. A wine room is accessed through 200-year-old antique doors. The spa has amazing water journey, hot and cold plunge pools and a hydrotherapy chamber (red light therapy). Designed to feel like it's in the forest, the spa has lush plantings on the ceiling and LED screens playing videos of tropical scenes.
Lokalizacja
Siena Way, Los Angeles, Kalifornia 90077, USA
Charakterystyka nieruchomości
Nieruchomość
- Udogodnienia: Piwnica Na WinoSpiżarniaParkingGarderobyKominek
- Inne konstrukcje budowlane: Dom Gościnny
Działka/Grunt
- Wielkość działki/gruntu:
4 944 m² (53 220 ft²)
Konstrukcja
- Styl domu: Współczesny
- Konstrukcja: Brak Ścian Działowych (pośrednich)
Sypialnie
- Sypialnie: 8
Łazienki
- Łącznie łazienki: 20
- Pełne łazienki: 10
- WC: 10
Basen i spa
- Basen: OgrzewanyBasen Sportowy
teren rekreacyjny
- teren rekreacyjny: SaunaWanna Z Hydromasażem (jacuzzi)
Widok
- Udogodnienia: Widok Na Pole GolfoweCzęściowy WidokWidok Na Światła Miejskie
Ogrzewanie i chłodzenie
- System grzewczy: Centralne
- System chłodzenia: Centralny System Klimatyzacji