
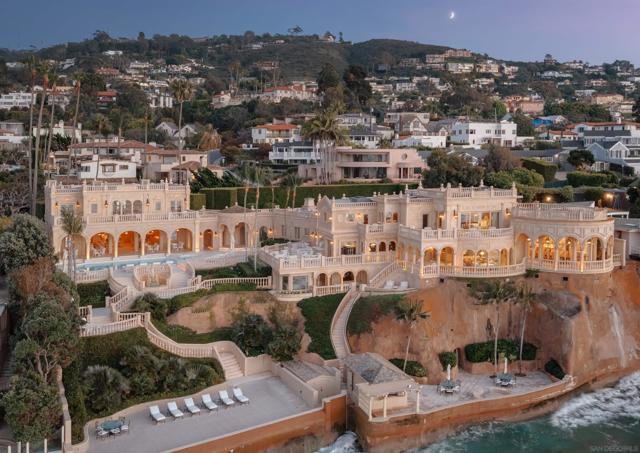
USD87,500,000
Dom jednorodzinny na sprzedaż, Spindrift Dr, La Jolla, Kalifornia 92037, USA
- Numer MLS436490155
- Sypialnie10
- Łazienki17
- Powierzchnia domu/działki
1 206 m² (12 981 ft²)
Oferta wystawiona przez Compass
Dom jednorodzinny na sprzedaż zlokalizowany w Spindrift Dr, La Jolla, Kalifornia 92037, USA jest aktualnie dostępny do kupienia.Ta nieruchomość ma 10 sypialnie, 17 łazienki.

Opis
The Sand Castle stands as an unequivocal one-of-one — an irreplaceable waterfront legacy in La Jolla, a property whose scale and seafront relationship can never be re-created. More than a residence, it is a singular chapter of the Pacific Coast: a masterpiece where privacy, provenance, and prestige converge. Architecturally and experientially, the South-of-France manor-inspired landmark seems to float above the Pacific. Expansive glass, terraces, and sweeping vantage points dissolve the boundary between interior and ocean, creating continuous panoramas where sky and water meet. Extraordinarily, the property includes one of California’s only private beaches — a secluded, sandy escape for quiet morning reflections, play, and private gatherings. Though grand in stature, with a Main House, Guest Residence, and meticulous and extensive grounds, the high-security property lives with an intention and ease of remarkable livability. Landscape and architecture converge to offer interior and exterior spaces for contemplative intervals and for hosting impeccable hospitality. The Sand Castle is a recognized icon; a once-in-a-lifetime, private oceanfront estate with a magnificent heritage and captivating elegance.
Lokalizacja
Spindrift Dr, La Jolla, Kalifornia 92037, USA
Charakterystyka nieruchomości
Nieruchomość
- Powierzchnia nieruchomości:
1 206 m² (12 981 ft²) - Udogodnienia: PralniaPomieszczenie GospodarczeTarasPatioSpiżarniaParkingPatio ZadaszoneGarderobyKominek
- Lokalizacja: Dzielnica
Działka/Grunt
- Wielkość działki/gruntu:
3 321 m² (35 750 ft²)
Konstrukcja
- Rok budowy: 2015
- naziemny: Tynk
Parking/Garaż
- Opis garażu: Brama Automatyczna Otwierana Pilotem
Sypialnie
- Sypialnie: 10
Łazienki
- Łącznie łazienki: 17
- Pełne łazienki: 14
- WC: 3
Cechy zewnętrzne
- Przestrzenie zewnętrzne: TarasPatio ZadaszonePatio
- Miejsca parkingowe:
Basen i spa
- Basen: Prywatny Basen Wbudowany W ZiemięTerakota
- Wanna z hydromasażem (jacuzzi): OgrzewanyWbudowane W Ziemię
teren rekreacyjny
- teren rekreacyjny: Wanna Z Hydromasażem (jacuzzi)Prywatny Grill
Widok
- Udogodnienia: Widok Na MoloWidok Na OceanWidok PanoramicznyWidok Na Górską RzekęWidok Na WybrzeżeWidok Na Wodę
Ogrzewanie i chłodzenie
- System grzewczy: Gaz ZiemnyWymuszony Obieg PowietrzaKominek
- System chłodzenia: Centralny System Klimatyzacji