
USD6,250,000
Dom jednorodzinny na sprzedaż, Vista Bonita Trail, La Quinta, Kalifornia 92253, USA
- Numer MLS411470537
- Sypialnie5
- Łazienki7
- Powierzchnia domu/działki
523 m² (5 630 ft²)
Oferta wystawiona przez Bennion Deville Homes
Dom jednorodzinny na sprzedaż zlokalizowany w Vista Bonita Trail, La Quinta, Kalifornia 92253, USA jest aktualnie dostępny do kupienia.Ta nieruchomość ma 5 sypialnie, 7 łazienki.

Opis
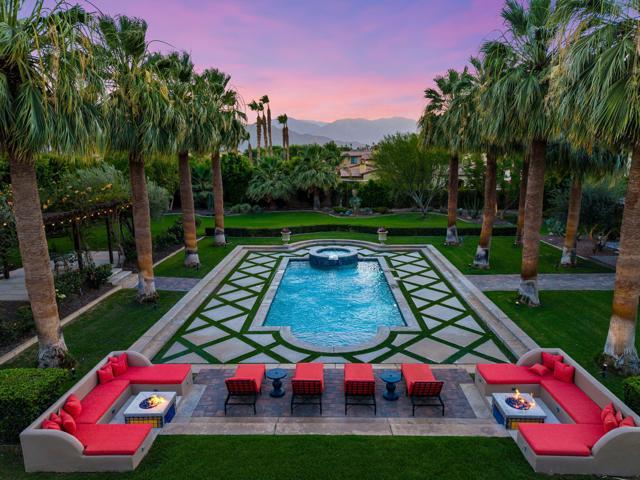
Imagine entering through a majestic, gated entry lined with towering Palm Trees to an Extraordinary Estate that exudes unparalleled luxury and exquisite style. This Elegant Spanish residence is known as Casa Del Sueno or Dream House, a tranquil Estate located in the exclusive gated enclave of La Quinta Polo Estates. Meticulously kept and highly upgraded by the owners, the property blends Old World Charm with modern elegance and offers breathtaking views of the Santa Rosa Mountains, expansive indoor outdoor entertaining spaces and resort-style amenities including a shimmering pool & spa with heater/chiller, two custom stone firepits with built in lounge seating, adjacent to a two bedroom guesthouse with outdoor living room & fireplace, perfect to enjoy evenings under the stars. Set on over 2 acres of lush, tropical landscaping with sprawling lawns, stone walkways, mature shade and fruit trees, vibrant bougainvillea are interwoven perfectly to create an inviting and serene oasis. This iconic estate is designed to offer ample space with three separate guesthouses, a media room with stone fireplace, bar & wine cellar. An expansive covered outdoor loggia/game room with fireplace and courtyard with enchanting fountain as the centerpiece connects the guesthouse and media room to the main house. A dramatic great room in the main house anchors the home, featuring a massive limestone fireplace and floor to ceiling walls of glass, French doors to three poolside terraces with seating for 50+, covered dining room, outdoor kitchen/bar. The kitchen is designed without compromise for effortless entertaining, with Wolf appliances, Sub-Zero refrigeration, dual dishwashers, a generous island and entertaining bar, custom cabinetry, and a fully appointed butler's pantry with additional appliances. The primary suite is expansive and privately situated, capturing pool views with sitting area, dressing room, living room and French door to a dedicated covered terrace--creating a quiet yet substantial retreat within the estate's sprawling compound. This exceptional property includes superb architectural elements & sumptuous furnishings throughout. Adjacent to Eldorado Polo Club, the Hideaway and Madison Club, this exceptional estate offers a magnificent setting and spectacular views that provide a stunning backdrop to unwind & enjoy the beauty of the desert. This is a priceless opportunity to own a special piece of the Polo Estates, the finest real estate the Desert has to offer
Lokalizacja
Vista Bonita Trail, La Quinta, Kalifornia 92253, USA
Charakterystyka nieruchomości
Nieruchomość
- Powierzchnia nieruchomości:
523 m² (5 630 ft²) - Udogodnienia: Pomieszczenie GospodarczePodwójne Drzwi WejścioweSystem Automatyki DomuParkingWeranda Okalająca DomPiwnica Na WinoPatioWewnętrzny SchowekPatio ZadaszoneGarderobyKominek
- Lokalizacja: Dzielnica
- Inne konstrukcje budowlane: Dom Gościnny
Działka/Grunt
- Wielkość działki/gruntu:
8 215 m² (88 427 ft²) - Opis działki: System Zraszania
- Ogrodzenie: Kute Żelazo
Konstrukcja
- Rok budowy: 2003
- Styl domu: Hiszpański
- Pokrycie dachu: Gliniana Dachówka
- Stan: Przebudowany
Parking/Garaż
- Opis garażu: Garaż Połączony Z DomemBrama Automatyczna Otwierana Pilotem
Sypialnie
- Sypialnie: 5
- Opis głównej sypialni: Łazienka Przylegająca Do Sypialni
Łazienki
- Łącznie łazienki: 7
- Pełne łazienki: 5
- WC: 2
- Szczegóły: Wanna I Oddzielny Prysznic
Inne pokoje
- Rodzaje pomieszczeń: Dodatkowy PokójGarderobaPokój GościnnyCzęść Gościnna/dla Pomocy DomowejPokój TelewizyjnyPrzedpokójGłówna SypialniaPokój DziennySalonDomowa BibliotekaKino DomowePokój MultimedialnyBawialnia
- Opis kuchni: Granitowe BlatyMarmurowe/kamienne BlatyZ "wyspą"
- Wyposażenie: ZamrażarkaPiekarnik GazowyKuchenkaKuchenka MikrofalowaLodówkaRozdrabniacz OdpadówWentylatorPiekarnik KonwekcyjnyOkap KuchennyMaszyna Do LoduPłyta Grzewcza - GazowaZmywarka
Charakterystyka wnętrza
- Okna: Firanki/ZasłonyOkienniceŻaluzjeWitraż
Cechy zewnętrzne
- Przestrzenie zewnętrzne: Patio ZadaszonePatioWeranda Okalająca Dom
- Miejsca parkingowe:
Basen i spa
- Basen: Ogrzewanie ElektrycznePrywatny Basen Wbudowany W ZiemięWodospad/kaskadaTerakotaBeton
- Wanna z hydromasażem (jacuzzi): Ogrzewany
teren rekreacyjny
- teren rekreacyjny: Prywatny Grill
Bezpieczeństwo
- Udogodnienia: Stały Dozór PortierskiCzujnik Dymu
Widok
- Udogodnienia: Widok Na GóryWidok Na BasenWidok Panoramiczny
Ogrzewanie i chłodzenie
- System grzewczy: Gaz ZiemnyWymuszony Obieg PowietrzaStrefowyKominek
- System chłodzenia: Centralny System KlimatyzacjiWentylacja MieszanaStrefowy
Media
- Telekomunikacja: Dostępna Telewizja KablowaOkablowanie Do Systemu Nagłaśniającego
Społecznościowy
- Udogodnienia: Ogrodzony Kompleks Mieszkalny