
$47,500
Single Family Home for Rent, EMERALD BAY, Laguna Beach, California 92651
- MLS#616323974
- Bedrooms7
- Bathrooms8
Listed By Compass
The Single Family Home for Rent located at EMERALD BAY, Laguna Beach, California 92651 is currently for rent. This property has 7 bedrooms, 8 bathrooms.

Description
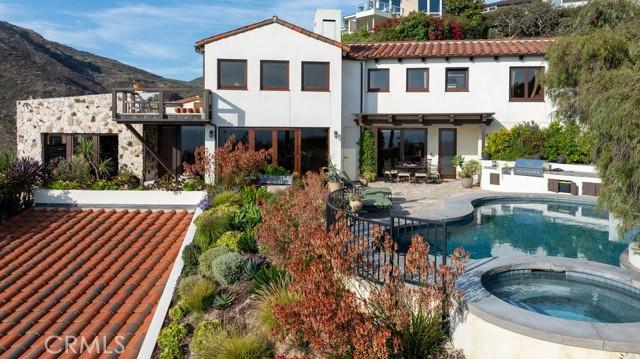
EMERALD BAY | LUXURY LEASE | FLEXIBLE TERM — 345 Emerald Bay presents a rare opportunity to lease an exceptional coastal residence within one of Laguna Beach’s most sought-after private, guard-gated communities. Offering 6,778 square feet of beautifully designed living space, the property features seven bedrooms, seven bathrooms, and a powder room, along with dramatic ocean and canyon views. Extensively remodeled in 2024, the residence includes a newly added, separate two-bedroom casita guest house—providing exceptional flexibility for family, guests, or extended stays. The open-concept main living areas feature a gourmet kitchen with a large island and breakfast bar, a separate dining area, and inviting family and living rooms. The beautifully appointed primary suite provides a peaceful and private retreat. Designed for effortless indoor-outdoor living and entertaining, the home opens to a private saltwater pool and spa, built-in barbecue, outdoor fireplace, and multiple lounge and dining terraces—all framed by sweeping ocean views. The enclosed rear yard also features an artificial-turf putting green for relaxed recreation. Parking includes a four-car enclosed garage with two additional driveway spaces. Combining expansive views, generous accommodations, and resort-inspired amenities, 345 Emerald Bay offers an extraordinary opportunity to enjoy the coveted Emerald Bay lifestyle. Lease term is negotiable.
Location
EMERALD BAY, Laguna Beach, California 92651
Property features
Property
- Type: Furnished
- Features: LaundryOpen Floor PlanElevatorsWine CellarFireplace
- Location: Subdivision
Lot/Land
- Land/Lot size:
2,559 m² (27,550 ft²)
Construction
- Year built: 1999
- Style: MediterraneanContemporary
- Roofing: Spanish Clay Tile
- Condition: RemodeledTurnkey
- Construction: Stone
- Exterior: Stucco
Parking/Garage
- Garage description: Attached Garage
Bedrooms
- Bedrooms: 7
- Master bedroom description: En Suite Bath
Bathrooms
- Total bathrooms: 8
- Full bathrooms: 7
- Half baths: 1
- Details: Tub And Separate ShowerShower
Other Rooms
- Room types: Bonus RoomEntrywayMaster BedroomSunken Living RoomKitchenFamily RoomGreat Room
- Kitchen description: Marble/Stone CountertopsIslandOpen
- Appliances: Double OvenConvection OvenRefrigeratorDisposalRange HoodBuilt-in OvenDishwasherSix Burner StoveVented Exhaust Fan
Pool and Spa
- Pool: HeatedPrivate PoolIngroundGunite
- Spa: HeatedInground
recreational
- recreational: SpaBarbecue Private
Security
- Features: 24-hour SecuritySmoke DetectorGated Community
View
- Features: Canyon ViewOcean ViewHills ViewPanoramic ViewWater View
Heating and Cooling
- Heating System: Forced Air
- Cooling System: Central AC
Utilities
- Telecommunication: Pre-wired For High Speed Data
Community
- Features: Gated Community With Security Guard