
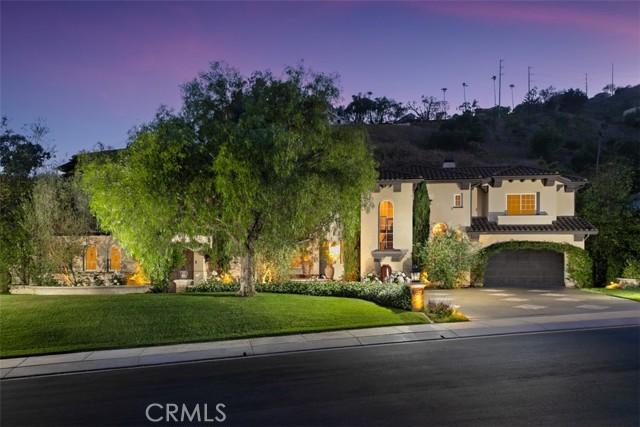
$4,295,000
Single Family Home for Sale, Old San Juan Road, San Juan Capistrano, California 92675
- MLS#431264067
- Bedrooms5
- Bathrooms5
- Home/Lot size
468 m² (5,042 ft²)
Listed By Compass
The Single Family Home for Sale located at Old San Juan Road, San Juan Capistrano, California 92675 is currently for sale. This property has 5 bedrooms, 5 bathrooms.

Description
Tucked away in the prestigious enclave of Old San Juan Road, this elegant estate captures the essence of California luxury living. Set on a generous half-acre lot near the end of a quiet cul-de-sac, the property offers both privacy and grandeur in equal measure. The residence exudes warmth and sophistication, featuring five spacious bedrooms, four and one half bathrooms, a flexible office/music room, and a showstopping theater and game lounge ideal for entertaining or relaxing in style. A newly updated kitchen, outfitted for the discerning chef, serves as the heart of the home—complete with a center island and seamless flow into the inviting family room. Outside, the expansive backyard is a private resort all its own, boasting a shimmering pool, waterfall spa, outdoor fireplace, full BBQ kitchen, and lushly landscaped gardens perfect for al fresco dining and gatherings under the stars. This is more than a home—it’s a lifestyle, with two 2-car garages, thoughtfully curated lighting throughout, and a setting framed by scenic walking trails and equestrian paths. Just minutes from Dana Point Harbor, pristine beaches, high-end shopping, and top-tier schools—including St. Margaret’s Episcopal and award-winning public campuses—this is one of San Juan Capistrano’s rare gems.
Location
Old San Juan Road, San Juan Capistrano, California 92675
Property features
Property
- Property size:
468 m² (5,042 ft²) - Type: Unfurnished
- Features: Utility RoomBalconyOpen Floor PlanExterior LightingWalk-in PantryParking2 StaircasesLaundryPantryPatioLoftInside StorageWater Line To RefrigeratorWalkin ClosetsFireplace
- Location: Subdivision
Lot/Land
- Land/Lot size:
1,944 m² (20,924 ft²) - Lot Description: Sprinklers
Construction
- Year built: 1999
- Style: MediterraneanTraditional
- Roofing: Tile
- Condition: Remodeled
- Construction: No Common WallsStone
- Exterior: Stucco
Parking/Garage
- Garage description: Attached GarageAutomatic Gate
Bedrooms
- Bedrooms: 5
Bathrooms
- Total bathrooms: 5
- Full bathrooms: 4
- Half baths: 1
Other Rooms
- Room types: Bonus RoomDressing RoomJack & Jill BathGreat RoomGuest/Maid's QuartersJack And Jill RoomEntrywayMaster BedroomKitchenFamily RoomLiving RoomLibraryHome TheatreGame Room
- Kitchen description: Marble/Stone CountertopsButlers PantryWalk-in PantryIslandOpen
- Appliances: FreezerGas Water HeaterRangeDouble OvenMicrowaveRefrigeratorDisposalSix Burner StoveConvection OvenRange HoodIcemakerDishwasher
Interior Features
- Windows: Custom Window Covering
Exterior Features
- Outdoor spaces: BalconyPatio
- Carport spaces:
Pool and Spa
- Pool: Custom CoverHeatedPrivate PoolIngroundGunite
- Spa: HeatedInground
recreational
- recreational: SpaBarbecue Private
Security
- Features: Carbon Monoxide DetectorSmoke Detector
View
- Features: Canyon ViewPark Or Green Belt ViewTrees / Woods View
Heating and Cooling
- Heating System: Forced AirCentralZoned
- Cooling System: DualZoned
Utilities
- Other utilities: WaterCable WiredNatural GasSewerElectricity - Within The Premises
Community
- Features: Gated Community