
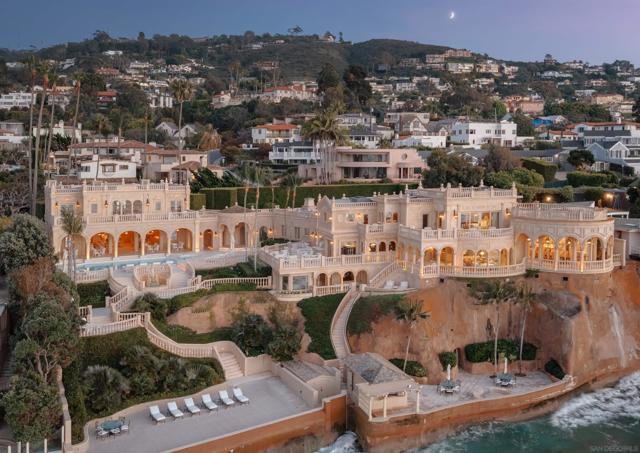
$US87,500,000
Maison unifamiliale à vendre, Spindrift Dr, La Jolla, Californie 92037, États-Unis
- # MLS436490155
- Chambres10
- Salles de bains17
- Superficie de la résidence/du lot
1 206 m² (12 981 ft²)
Proposé par Compass
La résidence Maison individuelle à vendre située à Spindrift Dr, La Jolla, Californie 92037, États-Unis est actuellement en vente.Ce bien dispose de 10 chambres, 17 salles de bain.

Description
The Sand Castle stands as an unequivocal one-of-one — an irreplaceable waterfront legacy in La Jolla, a property whose scale and seafront relationship can never be re-created. More than a residence, it is a singular chapter of the Pacific Coast: a masterpiece where privacy, provenance, and prestige converge. Architecturally and experientially, the South-of-France manor-inspired landmark seems to float above the Pacific. Expansive glass, terraces, and sweeping vantage points dissolve the boundary between interior and ocean, creating continuous panoramas where sky and water meet. Extraordinarily, the property includes one of California’s only private beaches — a secluded, sandy escape for quiet morning reflections, play, and private gatherings. Though grand in stature, with a Main House, Guest Residence, and meticulous and extensive grounds, the high-security property lives with an intention and ease of remarkable livability. Landscape and architecture converge to offer interior and exterior spaces for contemplative intervals and for hosting impeccable hospitality. The Sand Castle is a recognized icon; a once-in-a-lifetime, private oceanfront estate with a magnificent heritage and captivating elegance.
Lieu
Spindrift Dr, La Jolla, Californie 92037, États-Unis
Caractéristiques de la propriété
Propriétés
- Superficie du bien:
1 206 m² (12 981 ft²) - Caractéristiques: BuanderieChaufferie/ Pièce De Service/ BuanderieTerrassePatioOfficeParkingPatio CouvertDressing-roomCheminée
- Lieu: Parcelle
Parcelle/Terrain
- Superficie du terrain/lot:
3 321 m² (35 750 ft²)
Construction
- Année de construction: 2015
- Extérieur: Crépi
Parking/Garage
- Description du garage: Portail Automatique
Chambres
- Chambres: 10
Salles de bains
- Nombre total de salles de bain: 17
- Salles de bain complètes: 14
- Toilettes avec lavabo: 3
Caractéristiques extérieures
- Espaces extérieurs: TerrassePatio CouvertPatio
- Places de parking couvertes:
Piscine et spa
- Piscine: Piscine PrivéeEnterréeCéramique
- Spa: ChaufféEnterré
Terrain de loisirs et de sport
- Terrain de loisirs et de sport: SpaBarbecue Privatif
Vue
- Caractéristiques: Vue Sur La JetéeVue Sur L'océanVue PanoramiqueVue Sur Le TorrentVue Sur Le LittoralVue Sur L'eau
Chauffage et climatisation
- Système de chauffage: Gaz NaturelAir PulséCheminée
- Circuit de réfrigération: Climatisation Centrale