
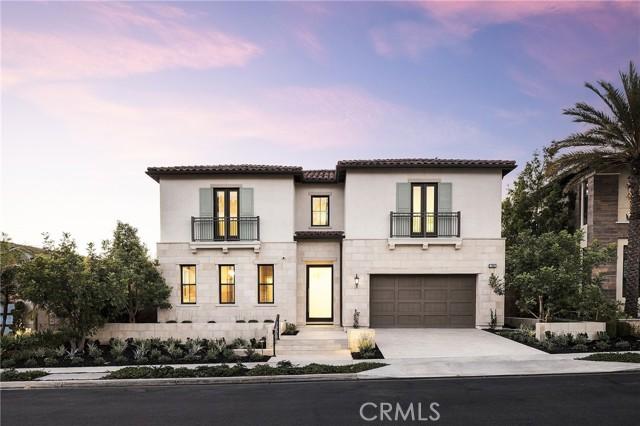
USD5,795,000
Casa unifamiliare in vendita, Paseo Eternidad, San Juan Capistrano, California 92675, Stati Uniti
- Numero MLS662179527
- Camere da letto5
- Stanze da bagno5
- Superficie della casa/lotto
477 m² (5.137 ft²)
Inserito da Compass
L'immobile Residenza monofamiliare situato all'indirizzo Paseo Eternidad, San Juan Capistrano, California 92675, Stati Uniti è attualmente in vendita.Questa proprietà ha 5 camere, 5 bagni caratteristiche.

Descrizione
A rare expression of modern coastal luxury in Ocean Hills at Pacifica. Set within one of San Juan Capistrano’s most coveted enclaves, this former model home offers an exceptional collection of upgrades and captures elevated Southern California living with commanding ocean views, expansive interiors, refined design, and a seamless connection between the home and its resort-inspired surroundings. A dramatic entry opens to soaring ceilings and an impressive great room, where walls of glass and oversized stacking doors frame panoramic ocean vistas and dissolve the boundary between indoors and out. The chef’s kitchen is designed for intimate evenings and effortless entertaining, anchored by dual islands and complemented by a dedicated dining area and wine cellar featuring upgraded floor-to-ceiling tile. A nearby utility room adds function with custom cabinetry and quartz countertops, while the office features custom cabinetry, a marble and quartz backsplash, and integrated lighting. The family room centers around a striking tiled fireplace. Upstairs, a versatile loft features custom wood paneling and a dedicated tech station, while the balcony is enhanced by a custom tiled accent wall. The primary suite offers a private retreat with a custom marble feature wall and fireplace, tiled accent wall behind the bed, expansive view deck, generous walk-in closet, and spa-inspired bath with dual vanities, soaking tub, and oversized shower. Additional ensuite accommodations include a guest suite with a custom accent wall, custom wall unit with integrated refrigerator, custom closet, and beautifully appointed bathroom with a fully tiled bath. Outside, the residence embraces the Southern California lifestyle with a private pool and spa, lush landscaping, and multiple areas for dining, lounging, and entertaining—creating a private resort-like setting with the Pacific horizon as the backdrop. Completed in 2019 and encompassing approximately 5,137 square feet on a 12,746-square-foot lot, this exceptional residence pairs architectural scale with a relaxed, sophisticated aesthetic. Set within Ocean Hills Pacifica, moments from the coast, Dana Point Harbor, and historic San Juan Capistrano, this is a home defined by privacy, ocean views, meticulous custom detailing, effortless indoor-outdoor living, and an unmistakable coastal California lifestyle.
Località
Paseo Eternidad, San Juan Capistrano, California 92675, Stati Uniti
Caratteristiche delle proprietà
Proprietà
- Superficie dell'immobile:
477 m² (5.137 ft²) - Caratteristiche: Illuminazione EsternaDispensa Grande Abbastanza Da Potervi EntrareParcheggioRipostiglioLavanderiaCantinaPatioMagazzino InternoMansardaPatio CopertoGuardarobeCaminetto
Lotto/Terreno
- Superficie del terreno/lotto:
1.184 m² (12.746 ft²)
Costruzione
- Anno di costruzione: 2019
- Condizione: RistrutturatoChiavi In Mano
- Costruzione: Nessuna Parete Comune
Parcheggio/Garage
- Descrizione del garage: Garage AnnessoPortone Con Telecomando
Camere da letto
- Camere da letto: 5
- Descrizione camera da letto principale: Bagno Annesso
Stanze da bagno
- Numero totale di bagni: 5
- Bagni completi: 4
- Bagno di servizio: 1
- Dettagli: Vasca E Doccia SeparateDoccia
Altre stanze
- Tipologie di stanze: Stanza ExtraUfficcioCamera Da Letto PrincipaleGuardarobaCucinaSoggiornoBagno A Doppia Entrata
- Descrizione cucina: glvar.Marble/Stone CountertopsDispensaDispensa Grande Abbastanza Da Potervi EntrareIsolaAperta
- Elettrodomestici: CongelatoreForno A GasMicrondeFrigoriferoTritarifiutiCappa Per FornelloIce MakerPiano Di Cottura A GasLavastoviglie Fornello Con Sei Fuochi
Caratteristiche esterne
- Spazi esterni: Patio CopertoPatio
- Posti auto coperti:
Piscina e spa
- Piscina: Piscina PrivataInterrata
zona di ricreazione
- zona di ricreazione: Vasca Idromassaggio
Sicurezza
- Caratteristiche: Sistema Di Allarme - ConnessoRivelatore Di FumoSistema Di Sicurezza
Vista
- Caratteristiche: Vista Sulle MontagneVista Sul OceanoVista Dell'acquaVista Sulle Luci Della Città
Riscaldamento e raffreddamento
- Sistema di riscaldamento: Centralizzato
- Impianto di climatizzazione: Impianto Centralizzato Di Condizionamento Dell'ariaDoppioSottoposto A Zonizzazione
Media
- Telecomunicazione: Precablato Per Effetto SurroundPrecablato Per Collegamento Ad Alta Velocità
- Altri servizi: AcquaVia CavoMetanoFognaElettricità - Sul Terreno
comunitario
- Caratteristiche: Comunità Recintata