
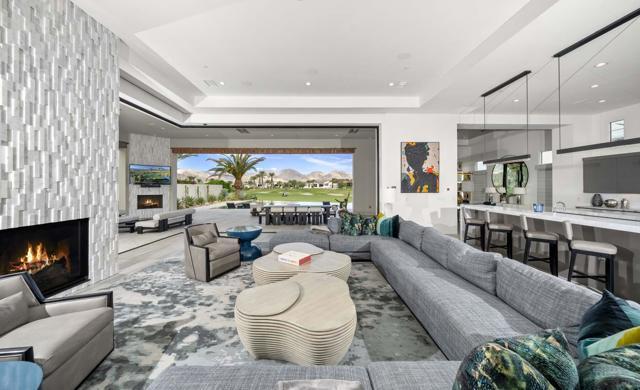
$5,300,000
販売中の一戸建て住宅, Ronda, La Quinta, カリフォルニア 92253, アメリカ合衆国
- MLS登録番号620926846
- 寝室4
- 浴室5
- 家屋/敷地面積
477 m² (5,131 ft²)
掲載元:Andalusia Homes, Inc.
Ronda, La Quinta, カリフォルニア 92253, アメリカ合衆国にある販売中の一世帯一戸建ては、現在掲載中です。この物件には次の特徴があります:4寝室, 5バスルーム。

物件の概要
Experience luxury living on the 11th fairway with this stunning Model 426 Mediterranean Revival home, northwest facing, offering 5,131 sq. ft. of sophisticated space. Featuring 4 bedrooms with en-suite baths, including a Junior Master Suite and a private Casita. Enjoy approximately 904 sq. ft. of covered patio and dramatic 12' motorized disappearing sliding glass doors that blend indoor-outdoor living.Designed with elegance, this home boasts a grand foyer, handmade iron entry door, architectural pavers, and custom cedar garage doors. The gourmet kitchen is equipped with top-tier Wolf, Sub-Zero, and Asko appliances, marble countertops, and designer cabinetry. Custom Built Thermostatically Controlled Wine Enclosure. The infinity pool and the outdoor living spaces are some of the best we have seen at Andalusia. Relax in the master suite with two walk-in closets and luxurious bath with a freestanding tub and frameless glass shower. High-end finishes include porcelain tile flooring, Low-E windows with electric window coverings throughout, custom lighting, fireplace, solar power, and energy-efficient LED lighting.Located in the prestigious Andalusia Country Club, enjoy breathtaking mountain views and exclusive access to championship golf, fitness, tennis, dining, and more. This is more than a home--it's your private resort sanctuary.
場所
Ronda, La Quinta, カリフォルニア 92253, アメリカ合衆国
物件の特徴
所有地
- 住宅面積:
477 m² (5,131 ft²) - 特徴: ダブルドアの玄関ホーム オートメーション システムスクリーン付きパティオウオークイン・パントリー駐車場囲いがあるパティオワインセラーパティオ屋根付きパティオウォークインクローゼット暖炉
- 場所: 区
- その他の建物構造: ゲストハウス
敷地 / 土地
- 土地/分譲地の面積:
1,376 m² (14,810 ft²) - 区画詳細: スプリンクラー
- フェンス: スタッコ壁ブロック壁錬鉄
建築タイプ
- 建築年: 2023
- スタイル: 地中海風現代風
- 屋根ふき材: タイルコンクリート
- 建築タイプ: 石
- 地上: 漆喰
駐車場/ガレージ
- ガレージ種類: 家続きの車庫
寝室
- 寝室: 4
- 主寝室の説明: エンスイートバス
浴室
- バスルーム(浴室)総数: 5
- フルバスルーム: 4
- WC: 1
- 詳細: シャワー
エクステリアの特長
- 屋外スペース: 囲いがあるパティオ屋根付きパティオパティオ
- カーポート駐車場:
プール&スパ
- プール: プライベートプール地下滝陶製タイルグナイト
- スパ: 暖房あり地下
保養地・娯楽地
- 保養地・娯楽地: アソシエーション・プール専用バーベキュー
防犯設備等
- 特徴: 消火用スプリンクラー煙探知機
景観
- 特徴: 山の眺めゴルフ場に面した眺めプールの眺め丘陵の眺め全景を見渡す眺め谷の眺め砂漠の眺め
暖房・冷房
- 暖房設備: 天然ガスセントラル・ヒーティングゾーン型
- 温水サービス: セントラル・ウオーターヒーター温水サーキュレーター
- 冷房設備: 全館空調
共同用
- 特徴: ゴルフクラブゲートで囲われたコミュニティ