
USD5,975,000
Dom jednorodzinny na sprzedaż, Del Gato Drive, La Quinta, Kalifornia 92253, USA
- Numer MLS669009719
- Sypialnie4
- Łazienki5
- Powierzchnia domu/działki
446 m² (4 800 ft²)
Oferta wystawiona przez Double Eagle Real Estate, Inc.
Dom jednorodzinny na sprzedaż zlokalizowany w Del Gato Drive, La Quinta, Kalifornia 92253, USA jest aktualnie dostępny do kupienia.Ta nieruchomość ma 4 sypialnie, 5 łazienki.

Opis
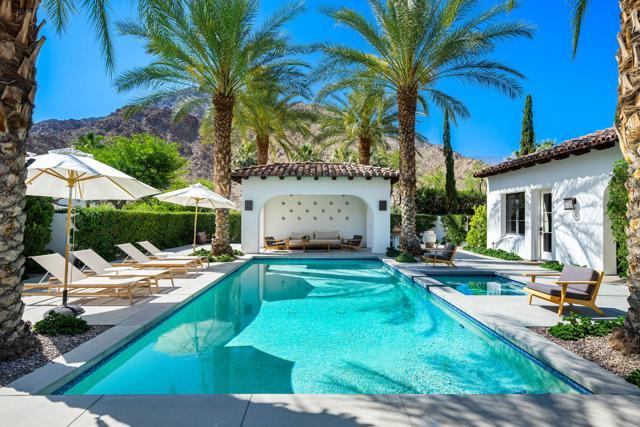
Recently remodeled, this unique and artful home fuses the understated elegance of timeless architecture and the modern amenities of desert living. Designed by the award-winning Gordon Stein, this home was built to take advantage of it's North/South orientation and interact with the incredible mountain, down-valley and creekside views. Casa Blanca has been built around a truly spectacular courtyard, which allows for the utmost in privacy, with approx. 4800 SF of air-conditioned space and expansive and seamless indoor/outdoor living with green belts on three sides. With 2 bedrooms in the home and a 2-bedroom casita located poolside in the courtyard, this unique layout offers an intimate living arrangement for a couple, yet loads of privacy and open space for a crowd. The light and bright kitchen anchors the Great Room and offers direct views of the waterfall and valley lights at night. Gorgeous primary bedroom suite, with adjacent handsome office with beautiful views. This quintessential and sophisticated home offers the best location and privacy La Quinta has to offer! Furniture negotiable.
Lokalizacja
Del Gato Drive, La Quinta, Kalifornia 92253, USA
Charakterystyka nieruchomości
Nieruchomość
- Powierzchnia nieruchomości:
446 m² (4 800 ft²) - Udogodnienia: PatioParkingPatio ZadaszoneKominek
- Lokalizacja: Dzielnica
Działka/Grunt
- Wielkość działki/gruntu:
2 145 m² (23 087 ft²) - Opis działki: System Zraszania
Konstrukcja
- Rok budowy: 2011
- Styl domu: Śródziemnomorski
- Pokrycie dachu: Gliniana Dachówka
- naziemny: Tynk
Parking/Garaż
- Opis garażu: Garaż Połączony Z Domem
Sypialnie
- Sypialnie: 4
- Opis głównej sypialni: Łazienka Przylegająca Do Sypialni
Łazienki
- Łącznie łazienki: 5
- Pełne łazienki: 4
- WC: 1
Inne pokoje
- Rodzaje pomieszczeń: Pokój GościnnyPokój Telewizyjny
- Opis kuchni: Z "wyspą"
- Wyposażenie: LodówkaOkap KuchennyZmywarka
Cechy zewnętrzne
- Przestrzenie zewnętrzne: Patio ZadaszonePatio
- Miejsca parkingowe:
Basen i spa
- Basen: Prywatny Basen Wbudowany W Ziemię
- Wanna z hydromasażem (jacuzzi): OgrzewanyWbudowane W Ziemię
Widok
- Udogodnienia: Widok Na GóryWidok Na Pole GolfoweWidok PanoramicznyWidok Na Pas Zieleni
Ogrzewanie i chłodzenie
- System grzewczy: Centralne
- System chłodzenia: Centralny System Klimatyzacji
Społecznościowy
- Udogodnienia: Klub GolfowyOgrodzony Kompleks Mieszkalny