
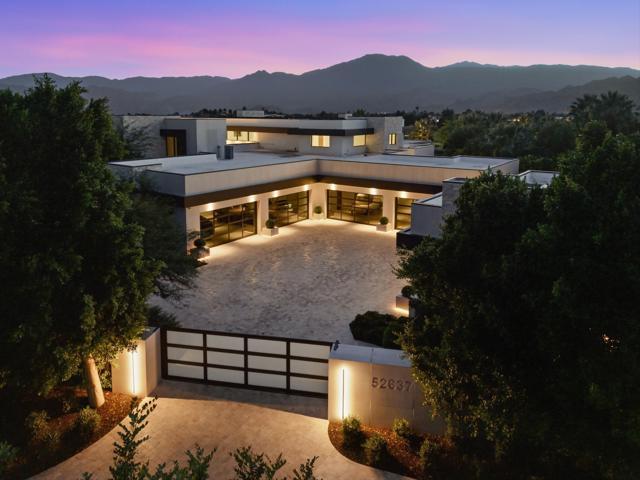
USD29,000,000
Dom jednorodzinny na sprzedaż, Meriwether Way, La Quinta, Kalifornia 92253, USA
- Numer MLS408130101
- Sypialnie11
- Łazienki15
- Powierzchnia domu/działki
1 580 m² (17 003 ft²)
Oferta wystawiona przez Madison Club Properties
Dom jednorodzinny na sprzedaż zlokalizowany w Meriwether Way, La Quinta, Kalifornia 92253, USA jest aktualnie dostępny do kupienia.Ta nieruchomość ma 11 sypialnie, 15 łazienki.

Opis
Imagine a home that feels like a private resort--a sanctuary where design, luxury, and lifestyle converge. This custom estate at The Madison Club spans two parcels and over 21,000 sq. ft., offering an experience beyond ownership: it's a statement of legacy. Walls of glass erase boundaries, framing breathtaking mountain vistas and creating seamless indoor-outdoor living. Entertain with ease in a chef's kitchen featuring Wolf and Sub-Zero appliances, complemented by a butler's kitchen for flawless hosting. Gather in the bespoke bar lounge, wine gallery, or private theater, then retreat to the serene primary suite with a spa-inspired bath and plunge pool. Work in an executive office designed for focus and inspiration. The two-story guest wing offers a full kitchen, upstairs lounge, and a spectacular bunk room for up to 20 guests--perfect for unforgettable family moments. Outdoors, shimmering pools and a bath pavilion invite leisure under endless skies. Car collectors will revel in the climate-controlled eight-car gallery. A detached guest house adds three ensuite bedrooms, open living, private pool, spa, and cascading water wall. Offered furnished per inventory (artwork excluded)--this is more than a home; it's your legacy.
Lokalizacja
Meriwether Way, La Quinta, Kalifornia 92253, USA
Charakterystyka nieruchomości
Nieruchomość
- Powierzchnia nieruchomości:
1 580 m² (17 003 ft²) - Udogodnienia: Piwnica Na WinoPatioInstalacja Wody Do LodówkiParkingPatio ZadaszoneKominek
- Lokalizacja: Dzielnica
- Inne konstrukcje budowlane: Dom Gościnny
Działka/Grunt
- Wielkość działki/gruntu:
4 897 m² (52 707 ft²) - Opis działki: System Zraszania
Konstrukcja
- Rok budowy: 2024
- Styl domu: Modernistyczny
- Typ dachu: Płaski
Parking/Garaż
- Opis garażu: Garaż Połączony Z Domem
Sypialnie
- Sypialnie: 11
Łazienki
- Łącznie łazienki: 15
- Pełne łazienki: 13
- WC: 2
- Szczegóły: Wanna I Oddzielny Prysznic
Cechy zewnętrzne
- Przestrzenie zewnętrzne: Patio ZadaszonePatio
- Miejsca parkingowe:
Basen i spa
- Basen: Prywatny Basen Wbudowany W ZiemięWodospad/kaskada
- Wanna z hydromasażem (jacuzzi): OgrzewanyWbudowane W Ziemię
Bezpieczeństwo
- Udogodnienia: Stały Dozór Portierski
Widok
- Udogodnienia: Widok Na GóryWidok Na Pole GolfoweWidok Panoramiczny
Ogrzewanie i chłodzenie
- System grzewczy: Gaz ZiemnyCentralne
- System chłodzenia: Centralny System Klimatyzacji
Społecznościowy
- Udogodnienia: Klub GolfowyOgrodzony Kompleks Mieszkalny