
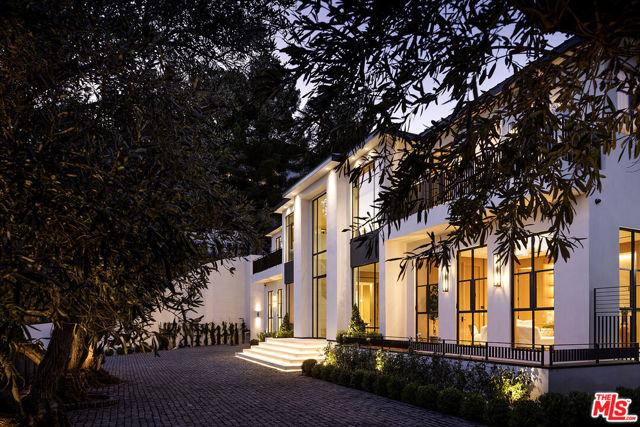
USD49,995,000
Dom jednorodzinny na sprzedaż, Somera Road, Los Angeles, Kalifornia 90077, USA
- Numer MLS441671336
- Sypialnie6
- Łazienki10
- Powierzchnia domu/działki
1 672 m² (18 000 ft²)
Oferta wystawiona przez Compass
Dom jednorodzinny na sprzedaż zlokalizowany w Somera Road, Los Angeles, Kalifornia 90077, USA jest aktualnie dostępny do kupienia.Ta nieruchomość ma 6 sypialnie, 10 łazienki.

Opis
Oliveto Vale, named for its peaceful, flourishing olive trees and natural surroundings, presents a rare opportunity to own a refined contemporary estate with sweeping canyon and city vistas, positioned on one of Bel Air's most coveted ridgelines. Quietly nestled above the Bel Air Country Club, this premier architectural residence blends clean modern design with effortless indoor/outdoor living across its sun-filled open floor plan. Expansive walls of glass frame treetop and skyline views, while multiple terraces create an ideal backdrop for entertaining or serene retreat. The main level features generous living and dining areas anchored by a sleek gourmet kitchen with premium appliances and a large center island. The primary suite serves as a private sanctuary with a spa-inspired bath, walk-in closet, and direct access to the outdoor living spaces. Additional bedrooms are well-scaled and thoughtfully placed for comfort and privacy. The outdoors offer tranquil California living at its finest, with a sparkling pool, lush landscaping, and view-oriented lounging spaces. Moments from Westwood, Holmby Hills, Beverly Hills, and premier schools, this Lower Bel Air residence combines exclusivity, elegance, and the timeless Bel Air lifestyle. Named for the verdant olive grove, a symbol of peace, wisdom, and renewal for countless generations, Oliveto Vale promises enduring abundance and a life well lived. A masterwork piece by Sharon Ohana of CDH Builders with architecture and design by Mike Khalesi of Beverly Hills One.
Lokalizacja
Somera Road, Los Angeles, Kalifornia 90077, USA
Charakterystyka nieruchomości
Nieruchomość
- Powierzchnia nieruchomości:
1 672 m² (18 000 ft²) - Udogodnienia: WindaParkingGarderobyKominek
Działka/Grunt
- Wielkość działki/gruntu:
4 294 m² (46 218 ft²)
Konstrukcja
- Rok budowy: 2025
- Stan: Nowy Budynek
- Konstrukcja: Brak Ścian Działowych (pośrednich)
Parking/Garaż
- Opis garażu: Garaż Połączony Z Domem
Sypialnie
- Sypialnie: 6
Łazienki
- Łącznie łazienki: 10
- Pełne łazienki: 10
- Szczegóły: BidetWanna Z Prysznicem
Inne pokoje
- Rodzaje pomieszczeń: BiuroPrzedpokójGarderobaPokój DziennySalonKino Domowe
- Opis kuchni: SpiżarniaZ "wyspą"Otwarta
- Wyposażenie: KuchenkaPodwójny PiekarnikKuchenka MikrofalowaLodówkaRozdrabniacz OdpadówOkap KuchennyPiekarnik W ZabudowieZmywarka
Basen i spa
- Basen: OgrzewanyWbudowany W Ziemię
- Wanna z hydromasażem (jacuzzi): Wbudowane W Ziemię
teren rekreacyjny
- teren rekreacyjny: SaunaWanna Z Hydromasażem (jacuzzi)Prywatny Grill
Widok
- Udogodnienia: Widok Na GóryWidok Na KanionWidok Na OceanWidok Na WzgórzaWidok Na Drzewa/lasWidok Na WybrzeżeWidok Na Światła Miejskie
Ogrzewanie i chłodzenie
- System grzewczy: CentralneKominek
- System chłodzenia: Centralny System Klimatyzacji
Społecznościowy
- Udogodnienia: Ogrodzony Kompleks Mieszkalny