
US$23,995,000
Casa unifamiliar à venda, Muirlands Dr, La Jolla, Califórnia 92037, Estados Unidos
- Referência478652358
- Dormitórios8
- Banheiros13
- Tamanho da casa/lote
1.372 m² (14.768 ft²)
Listado por The Agency
O Residência para uma única família à venda localizado em Muirlands Dr, La Jolla, Califórnia 92037, Estados Unidos está atualmente disponível para venda.Esta propriedade possui as seguintes características:8 quartos, 13 banheiros.

Descrição
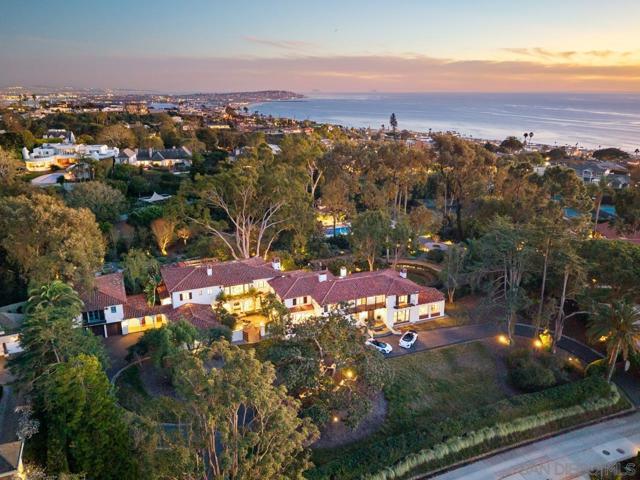
A $3 MILLION SIGNIFICANT REPOSITIONING OF AN ICONIC CALIFORNIA ESTATE! THE VERSAILLES OF LA JOLLA One of California’s great private estates is now available for sale! A once-in-a-generation opportunity to acquire one of California’s truly great estates. There are beautiful homes. There are extraordinary homes. And then there are estates that transcend real estate—properties that become part of the architectural and cultural fabric of a place. The Versailles of La Jolla is one of those estates. Commanding an extraordinary setting in the coveted Muirlands, this magnificent historic estate offers an exceptional combination of architectural pedigree, extraordinary scale, privacy, resort-style amenities, and panoramic Pacific views. Designed by esteemed architect Edgar Ulrich, the residence is a remarkable expression of European elegance infused with a distinctly California sensibility. Its architectural and historical significance is further distinguished by its coveted Mills Act designation. Thoughtfully expanded and modernized by the current owner in collaboration with Island Architects, the estate preserves its historic character and original charm while providing the sophistication, comfort, and livability expected of a world-class private residence. A ONCE-IN-A-GENERATION OPPORTUNITY TO OWN ONE OF CALIFORNIA'S MOST EXTRAORDINARY PRIVATE ESTATES A LEGACY IN LANDSCAPE Set on approximately 2.65 irreplaceable acres, the grounds are an extraordinary estate within the estate. Inspired by the grandeur of Balboa Park and associated with the landscape vision of legendary horticulturist Kate Sessions, the “Mother of Balboa Park,” the gardens unfold through mature landscaping, formal gardens, secluded pathways, terraces, and exceptional outdoor entertaining spaces. Then there is the view. Sweeping, uninterrupted panoramas stretch across the Pacific and along the California coastline, with spectacular ocean vistas and extraordinary sunsets providing a breathtaking backdrop from the property. The setting is simply irreplaceable. A PRIVATE RESORT Designed as a private resort, The Versailles of La Jolla offers an extraordinary collection of amenities rarely found within a single residential estate. A magnificent saltwater pool and spa anchor the grounds, complemented by a luxurious pool cabana with full kitchen and bath. A regulation tennis court provides a private venue for competitive play or leisurely matches. Two beautifully appointed guest residences offer exceptional accommodations for family, friends, distinguished guests, or staff—creating privacy and flexibility rarely possible within a single residential compound. THE ART OF ENTERTAINING Inside, the estate rivals the finest private clubs. A spectacular Hollywood-style theater, expansive game room, and sophisticated billiard and bar lounge create extraordinary spaces for entertaining. A dedicated music room and study provide an inspiring environment for creativity, work, or quiet reflection. The chef’s kitchen, outfitted with top-tier appliances, combines exceptional functionality with refined design. A gracious formal sitting room offers an elegant setting for intimate entertaining and conversation. For the ultimate enthusiast, a state-of-the-art golf simulator brings the game home, adding another dimension to this remarkable private resort. Grandly proportioned interiors, soaring ceilings, exquisite architectural detailing, and expansive walls of glass further elevate the residence, while the seamless connection between interior spaces and the extraordinary grounds embraces the quintessential La Jolla lifestyle.
Localização
Muirlands Dr, La Jolla, Califórnia 92037, Estados Unidos
Destaques da propriedade
Imóvel
- Dimensões da propriedade:
1.372 m² (14.768 ft²) - Tipo: Não Mobilado
- Comodidades: Sala De MáquinasVarandaConfiguração AbertaCaveSistema De DomóticaEstacionamento2 EscadariasLavandariaTerraçoEsplanadaAlpendre - Na FrenteAdegaPátioArmazenamento No InteriorOficinaAlpendre - Na Parte De TrásPátio CobertoVestiáriosLareira
- Localização: Subdivisão
- Outras edificações: GalpãoArmazémCasa De HóspedesEstufa Para Plantas
Lote/Terreno
- Tamanho do terreno/lote:
10.724 m² (115.429 ft²) - Descrição do lote: Sistema De Rega
- Cercado: Arame FarpadoVedação De Arame Em Rede
Construção
- Ano de Construção: 1929
- Estilo: Mediterrâneo
- Estado: RemodeladoOcupação Imediata
- exterior: EstuqueRevestimento Mural De Madeira
Estacionamento/Garagem
- Descrição de garagem: Portão Automático
Dormitórios
- Dormitórios: 8
Banheiros
- Total de banheiros: 13
- Banheiro completo: 9
- Lavabos: 4
Outros cômodos
- Tipos de cômodos: Quarto ExtraEscritórioSala De ExercíciosVestiárioSala CombinadaAlojamento Para Hóspedes/empregada DomésticaSala ExtraHall De EntradaQuarto PrincipalCozinhaSala De FamíliaSala De EstarBibliotecaCinema Em CasaCinema Em CasaSalão De Jogos
- Descrição da cozinha: Bancadas Com AzulejosBancada De CerâmicaBancadas Em GranitoBancadas Em Mármore/pedra
- Aparelhos domésticos: CongeladorFogão (elétrico)Forno ElétricoAquecedor De Água A GásGamaForno DuploFrigoríficoForno AutolimpanteBomba De FossaTriturador De LixoFogão Com Seis BicosVentilador De Extração Com AberturaForno De ConvecçãoExaustorPlaca De Fogão - A GásVentoinha De TetoMáquina De GeloForno EmbutidoMáquina Lavar Loiça
Características externas
- Espaços exteriores: TerraçoVarandaAlpendre - Na FrenteEsplanadaPátio CobertoPátioAlpendre - Na Parte De Trás
- Vagas cobertas:
Piscina e spa
- Piscina: Cobertura De Piscina Feita Sob MedidaAquecidaPiscina PrivadaEmbutidaAzulejoAquecida A GásPiscina De Treino
- Spa: AquecidoEmbutido No Solo
recreativo
- recreativo: SaunaSpaCoretoChurrasqueira PrivativaCampo De Ténis PrivadoSauna Privada
Segurança
- Comodidades: Detetor De Monóxido De CarbonoParedes Contra IncêndioSistema De Alarme-Com FiosDetector De FumoSistema De Segurança
Vista
- Comodidades: Vista Do MarVista De Marcos Da CidadeVista Da PiscinaVista PanorâmicaVistas Das Árvores/da FlorestaVista Da CostaVista Para A ÁguaVista Das Luzes Da Cidade
Aquecimento e ar-condicionado
- Sistema de aquecimento: Gás NaturalAr ForçadoZoneadoLareira
- Serviço de água quente: Aquecedor De Água Central
- Sistema de resfriamento: Ar Condicionado CentralZoneado
Serviços públicos
- Telecomunicação: Televisão Por Cabo Disponível
- Outras facilidades: ÁguaEsgotoServiços SubterrâneosCanalização Parcialmente Em Cobre